
New CGI images of Manchester’s huge £500m wellbeing resort have been revealed, along with more details of the venue’s three core experiences.
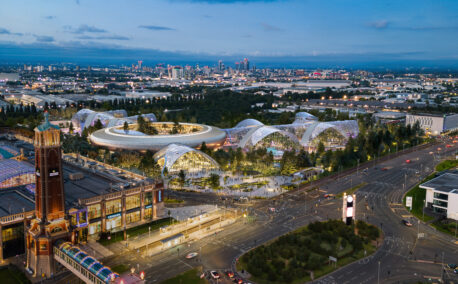
Construction is underway on the 28-acre site at TraffordCity, which is set to house Therme Manchester. Several cranes are now on location, and the layout of the resort’s three main areas, Play, Restore and Relax, has been mapped out.
A major construction milestone is also taking place on site next week, with the beginning of the installation of the first main pool in the northern area of Relax. The work is expected to take approximately eight weeks, and during this period the pool water filtration system will be installed and incorporated in the concrete pool base pour.
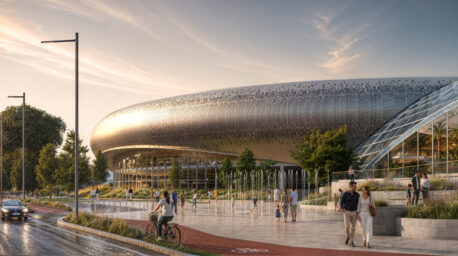
Set to open in 2029, Therme Manchester will bring together water-based attractions, thermal bathing, wellbeing experiences and nature in one destination. The resort is expected to attract around two million visitors a year, creating a major new leisure attraction for the north west.
The latest CGIs showcase the design as it develops, including the resort’s extensive indoor and outdoor spaces and its 53,000 sq ft wellbeing garden. The plans also feature a new public plaza designed to strengthen connections between the resort and the Bridgewater Canal.
What areas will Therme Manchester offer?
At the heart of Therme Manchester will be three distinct zones, each offering a different way to spend time at the resort: Play will bring together water-based fun and attractions for families and visitors of all ages; Restore will focus on thermal bathing and restorative experiences designed to help visitors unwind; Relax will offer spaces for relaxation and wellbeing, connecting visitors with water, warmth and nature.
The resort is planned to feature 10 pools, 18 water slides and 20 saunas and steam rooms, alongside extensive green spaces and wellbeing facilities.
Following the appointment of Sir Robert McAlpine to build the 680,000 sq ft complex, design updates have been made to improve construction efficiency, the visitor experience and connections with public transport, including the Metrolink.
Two proposed multi-storey car parks have been removed to open up views across the resort, with parking redistributed across the site to provide around 1,400 spaces. Improvements to the entrance and internal and external spaces also aim to support efficiency and manage energy use.
A minor Section 73 planning application has been submitted recently, covering changes including parking arrangements. The overall scale of the £500m development remains unchanged following the reduction in size made in 2024.
Professor David Russell, CEO of Therme UK, said: “We have taken the opportunity to refine the design, improve how traffic and parking are managed and create a more welcoming environment for everyone arriving at the resort. We are creating an even better experience for visitors while supporting more efficient and sustainable operations.”
As construction progresses, the new CGIs provide a further glimpse of how the vision for Therme Manchester is being translated into a major new destination for the region.
- Words:
- Bradley Lengden
- Published on:
- Mon 9 Nov 2026

