
Blackpool Grand Theatre has completed a major refurbishment of its historic Gallery and auditorium.
The £300k project marks the completion of a long-awaited ambition to improve the Gallery, which accounts for almost a third of the theatre’s total seating capacity. During the auditorium restoration in 2002, plans to improve the Gallery were unable to go ahead due to a lack of funding.
A temporary solution was introduced, with cushioned pads added to the original wooden benches. These remained in place for more than two decades, offering cramped seating without backs or armrests and making the Gallery an increasingly unpopular choice for audiences.
The project, made possible with support from The National Lottery Heritage Fund and Friends of the Grand, has seen the 301 original bench seats replaced with 216 individual seats, each with a back and armrests, significantly improving comfort and the overall audience experience.
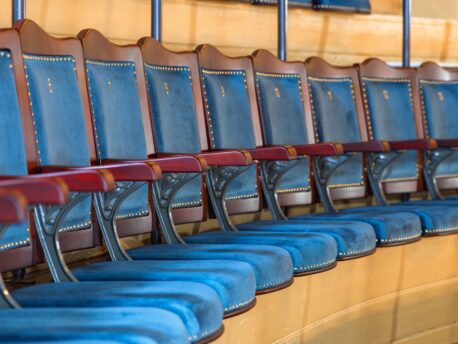
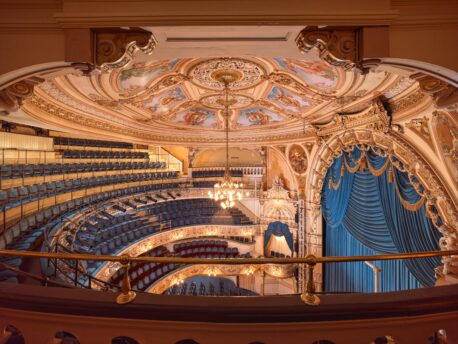
The refurbishment has been carefully designed to respect the Gallery’s original character and the work of celebrated Victorian theatre architect Frank Matcham. Original tiering, handrails and sightlines have been restored, while carpets have been removed to reveal the floorboards beneath, which have been stained and varnished to reflect their original appearance.
Alongside the seating improvements, the auditorium stairs have been rebuilt to reflect the reduced number of seating tiers, while walkways have been widened to meet current safety standards. Demountable seating has also been installed in the slips, which can be removed to create wheelchair spaces when lift access becomes available as part of a future phase of the theatre’s wider Masterplan.
The project has also brought the Gallery Bar back into use after being closed for ten years. The space has been completely refurbished and reopened, providing audiences with a renewed place to enjoy refreshments before performances and during intervals. Its history has also informed the approach to the space: when the theatre first opened, the Gallery Bar would have operated as a Temperance Bar, reflecting the social attitudes of the time and the separate facilities provided for different classes of audience.
Environmental considerations have been built into the refurbishment, with original materials being retained and repurposed. A significant quantity of the Gallery’s original floorboards has been removed and given a new lease of life as kickboards and the countertop within the refurbished Gallery Bar.
Adam Knight, CEO of Blackpool Grand Theatre, said: “We’re delighted to have completed this important refurbishment, giving audiences a much more comfortable experience while bringing a long-neglected part of the theatre back to life. We’ve been careful to preserve the heritage and original character of Frank Matcham’s design, while reusing materials wherever possible. I’d like to thank The National Lottery Heritage Fund and the Friends of the Grand for their support in helping us protect this remarkable building for future generations.”
Helen Featherstone, Director, England, North at The National Lottery Heritage Fund, said: “The famous resort of Blackpool has shaped many a holiday with its vast array of entertainment, but it is also a town steeped in heritage. We’re thrilled that thanks to National Lottery players, the Grade II* listed Blackpool Grand Theatre can now offer audiences a more comfortable experience while showcasing the stunning Matcham architecture and heritage details.”
The Gallery refurbishment forms the second major phase of Blackpool Grand Theatre’s ongoing Masterplan to protect and improve the historic building. Over the past two years, the theatre has also completed a £500,000 programme of external repairs, supported by Arts Council England. This work included cleaning the stonework, repointing brickwork, replacing rainwater goods, reroofing the main offices and restoring the Grand’s original illuminated sign.
The next phase of the Masterplan will focus on incorporating the row of shops along the Church Street side of the theatre and creating a new café-bar, with lift access to all levels of the auditorium. Further accessibility improvements are planned, including stage-level dressing rooms, a publicly accessible Changing Places facility and step-free access to auditorium levels, with carefully designed ramp access to the Stalls.
Keep in the know
Be the first to hear about all the best events and news in Manchester.
- Words:
- Bradley Lengden
- Published on:
- Wed 11 Nov 2026

